Warm, Dry, and Built to Last: Wall and Roof Assemblies for the Classical Wood-Framed House

Kenneth Shane • October 24, 2026

A classical house does not have to be a cold one. A cornice, a pitched roof, and deep-set windows are compatible with some of the highest insulation levels we know how to build. In many cases they help. Here is how we approach it, using a residence now in design at Aureum.


FOUR JOBS, IN ORDER

Every wall and roof has four jobs: control rain, control air, control vapor, and control heat. They rank in that order of importance, and the best practice is to put these layers on the outside of the structure, where they protect the wood from water and temperature swings.1 Our assemblies follow that principle.

THE WALL

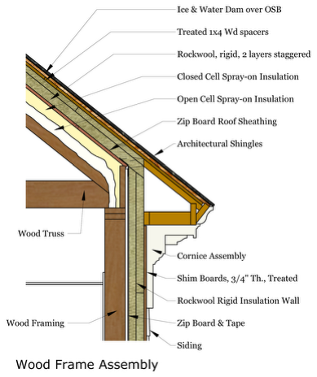
Cutaway of wood frame roof-wall assembly with labeled insulation, sheathing, shingles, siding, and trusses

From the inside out:

  • Painted gypsum board, a vapor-open finish
  • 2x6 advanced framing at 24 inches on center, with 5½ inches of mineral wool batt
  • Taped structural sheathing, which serves as the air and water barrier
  • Four inches of continuous mineral wool board, in two staggered two-inch layers, over the sheathing
  • A three-quarter-inch rainscreen gap, formed by furring, for drainage and drying
  • Fiber-cement siding


The continuous layer matters because wood framing carries heat at about R-1 per inch. In a simple parallel-path estimate, with framing at 25 percent of the wall, four inches of exterior mineral wool lift the effective R-value of this wall from about R-18 to about R-37.2


THE ROOF

Classical roofs have hips, valleys, dormers, and returns, and these are difficult to ventilate. We move the air and thermal control to the roofline instead. The assembly combines closed-cell and open-cell spray foam below the structural sheathing with two staggered layers of mineral wool above it, and the roofing sits on its own deck, lifted on spacers. The cornice framing is carried outside the insulation, so a cornice with real projection and profile does not puncture the air barrier.


MASONRY OVER STEEL

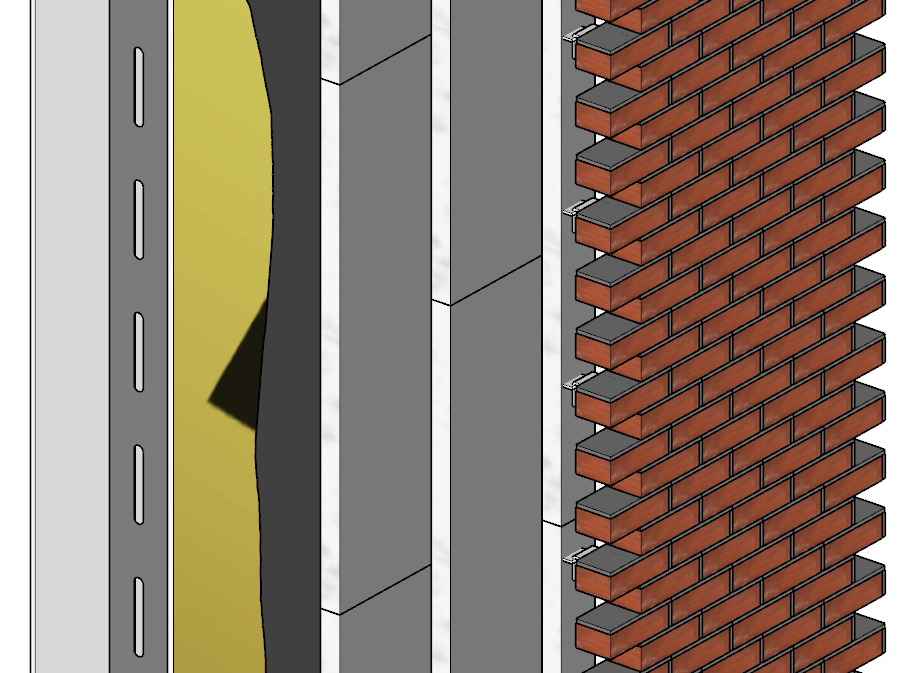
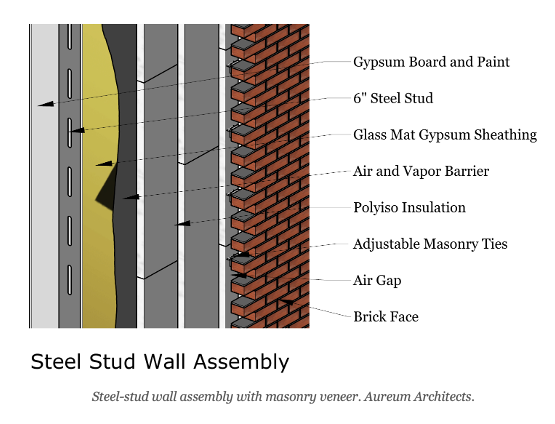
The same logic holds for a heavier wall, with one reversal. The commercial wall leaves a steel stud cavity uninsulated and puts all of the insulation outside, because steel carries heat straight through cavity insulation.3 Our example reaches just over R-40 with these layers, inside to outside:

Building exterior with brick wall, road edge, and a yellow vertical surface between gray panels
  • Painted gypsum board, about R-1
  • 16-gauge steel stud cavity, uninsulated, no R-value counted
  • Exterior gypsum sheathing, about R-0.6
  • A continuous air, water, and vapor control membrane
  • Six inches of polyisocyanurate in staggered layers, about R-39 at a labeled R-6.5 per inch
  • A drained and ventilated air space
  • Stone and masonry veneer


The veneer is tied back across seven inches or more of cavity, which is beyond the masonry code's prescriptive limit. The anchors, their capacity, spacing, and fastening must be specified and calculated by the project's engineer.4


THE NUMBERS

Assembly Design (nominal) Proportional gaol Code minimum on sheet
Roof R-61 R-60 R-49
Above-grade wall R-43 R-40 not listed
Steel stud wall, masonry about R-41 R-40 not listed

The goals come from a proportional rule for cold climates: R-20 at the basement wall, R-40 at the wall, and R-60 at the roof, with resistance scaled to the temperature difference each assembly faces.5 The roof clears its goal by about a point and the wood wall by about three, with a little over two-fifths of the wall's insulation outboard of the framing. The steel-stud wall sits at its goal.


WHY CLASSICAL DETAILS HELP


  • The eave. Best practice puts the overhang run at twice the drop from the eave to the window head. A generous classical eave meets that standard.6


  • The inset window. A window set in the plane of the sheathing has a deep reveal, which is good proportion, and it is also the simplest way to line up the water control layers.7


  • The rainscreen. A gap behind the cladding drains and dries the wall.


  • Tight, then ventilated. Old houses leak, which is different from breathing. Air leakage can account for 25 to 40 percent of a building's heat loss or gain.8 We make the shell tight and ventilate on purpose.


BUILT FOR GENERATIONS

The most durable wall we know how to build is called the 500-year wall, the kind used for museums, courthouses, and libraries.1 A house meant to be handed down deserves walls built the same way.


— Kenneth Shane, Principal

Aureum Architects, LLC


A note on use. The assemblies and numbers in this piece show how we think about wall and roof design. They are not construction documents and not a basis for design. Every wall and roof must be designed for its own climate, loads, and code, with the products, anchors, and fasteners specified and the calculations performed by the project's design professionals. R-values are nominal, and effective values will be lower.

— — —

NOTES

1.     Building Science Corporation, "Insight BSI-001: The Perfect Wall," rev. July 2010.

2.    Aureum illustrative calculation from the project's wall sheet: nominal R-22 cavity, R-16.8 exterior (two 2-inch layers), about R-4 for sheathing, air films, and finish; framing at about R-1 per inch and a 25 percent framing fraction. Not a whole-wall test result.

3.    Building Science Corporation, "Insight BSI-001: The Perfect Wall," rev. July 2010, Figure 8.

4.    Brick Industry Association, Technical Note 3C (2022 TMS 402/602, anchored veneer). Nominal values: ⅝-inch gypsum board about R-0.56, interior air film about R-0.68, polyisocyanurate at a labeled R-6.5 per inch; at R-6.0 per inch the same wall would total about R-38.

5.    Building Science Corporation, "Insight BSI-081: Zeroing In," October 2014; The Build Show, Build Science 201 (2025), pp. 14–16. The numbers are set for Climate Zones 5 and 6.

6.    The Build Show, Build Science 301 (2025), p. 12.

7.    Building Science Corporation, "Insight BSI-085: Windows Can Be a Pain," April 2015.

8.    Build Science 201, p. 8.

Share this article

Recent Posts

By Kenneth Shane • June 19, 2026
What Michelangelo and St. Peter’s Basilica teach us about building seriously
Business meeting around a table, financial graphs in the foreground, analyzing data.
By Kenneth Shane • June 16, 2025
Project planning is the cornerstone of any successful venture, laying the groundwork for the execution of ideas and strategies. Early...
Interior view of a Gothic cathedral, with rows of columns and a large stained-glass window at the end, illuminated.
By Kenneth Shane • June 4, 2025
Creating sacred spaces that are not only functional but also spiritually uplifting requires thoughtful planning and consideration, particularly when it comes to lighting.
Man in suit reviews plans with documents, zoning sign, and stamp at desk.
By Kenneth Shane • February 7, 2025
Know that you will succeed before you proceed. Avoid Costly Mistakes: Consult an Architect for a Zoning Review Before You Buy When...
Interior view of a chapel with stained-glass windows, wooden pews, and marble flooring.
By Kenneth Shane • January 30, 2025
Throughout history, natural light and architecture have worked together to create spaces that inspire awe and reverence. Nowhere is this...
A calm lake reflects the surrounding trees and sky, with a fountain and a house in the distance.
By Kenneth Shane • June 19, 2024
Retreat and Conference Center in a natural setting enhances the contemplative function of place. Valparaiso, Indiana Biophilic design is...
Altar in a church with teal background, stained glass, candles, and a dove emblem.
By Kenneth Shane • June 18, 2024
For centuries, art and architecture have worked in harmony to create sacred spaces that uplift the human spirit and inspire devotion....